
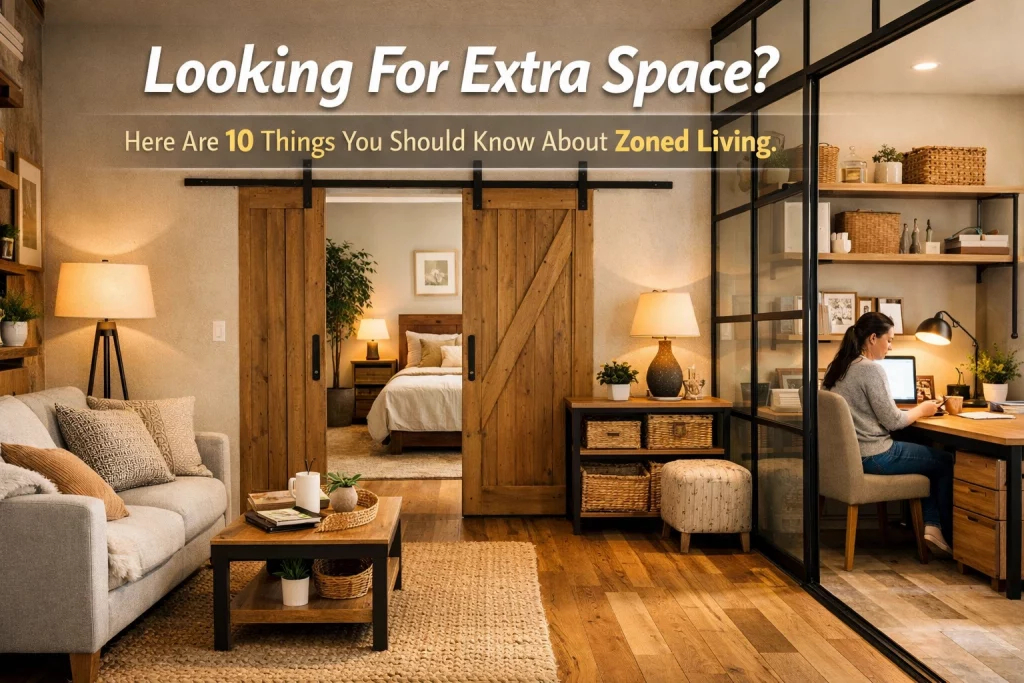
Are you starting to feel like your home is bursting at the seams? Perhaps you have reached that point where the "open-plan" dream has turned into a bit of a daily logistical nightmare. You might love the idea of a spacious kitchen-diner, but when the kids are watching loud cartoons, someone is trying to take a professional Zoom call at the dining table, and the smell of tonight’s dinner is clinging to the living room curtains, you start to wonder if walls weren't such a bad idea after all.
If you are considering moving house in Bournemouth, Poole, or Christchurch just to find a bit more breathing room, you might want to stop and look at your current floor plan first. At The Big Conversion Company Ltd., we are seeing a significant shift in how Dorset homeowners want to live. The trend is moving away from purely open-plan layouts and towards something much more functional: Zoned Living.
Zoned living (often called "broken-plan") is the modern middle ground. It gives you the light and airy feel of an open space but with the clever use of partitions, levels, and design cues to create distinct areas for working, relaxing, and cooking.
Whether you are thinking about a rear house extension or looking to unlock the potential of your roof with a loft conversion, here are 10 things you need to know about zoned living and how it can transform your home.
1. It’s the Solution to "Open-Plan Fatigue"
For years, the gold standard of home renovation was knocking down every internal wall in sight. While this created stunning photos for Instagram, the reality of living in a giant "echo chamber" can be exhausting. Zoned living addresses this by reintroducing boundaries without making the house feel small or dark again. It allows you to maintain that sense of togetherness while ensuring everyone has their own "spot."
2. Acoustic Privacy is the New Luxury
One of the biggest complaints about open-plan living is the noise. If the dishwasher is running while you’re trying to read, or the TV in the lounge is competing with the music in the kitchen, stress levels naturally rise. By using "zones": perhaps by creating a slightly sunken seating area or using acoustic sliding doors in your new extension: you can significantly dampen sound travel. This is particularly vital if you are planning a loft conversion to act as a master suite; you want that area to feel like a quiet sanctuary away from the hubbub of the ground floor.

3. Visual Cues Over Physical Walls
Zoning doesn’t always mean building a brick wall. In fact, the most elegant zoned homes use visual markers to define spaces. You can achieve this through:
- Change in Flooring: Using a durable LVT in the kitchen area that transitions into a plush carpet for the "snug" zone.
- Ceiling Heights: Dropped ceilings with integrated lighting over a dining area can make it feel like a separate room within a larger space.
- Feature Walls: Using a bold colour or texture in one specific area to signal a change in the room’s purpose.
4. The Rise of the "Internal Window"
If you’re worried that adding zones will block out that beautiful Dorset sunshine, the internal window is your best friend. Steel-framed glass partitions (often called Crittall-style) are incredibly popular right now. They allow light to flood through the entire depth of a house extension while physically blocking out noise and kitchen smells. It’s a way to keep your home feeling "open" while technically being "closed."
5. Managing the "Work From Home" Chaos
If you have been working from the kitchen table for the last few years, you know how hard it is to "switch off" at 5:00 PM when your laptop is staring at you while you eat dinner. Zoned living allows for dedicated "study nooks" or small home offices to be carved out of existing space. A clever garage conversion can be the perfect way to create a dedicated professional zone that is physically separate from your domestic life.
6. Odour and Mess Containment
We’ve all been there: you’ve hosted a lovely dinner party, but now you’re sitting on the sofa trying to relax while staring at a pile of dirty pans and smelling the lingering scent of garlic. Zoned living allows you to "tuck away" the functional mess of a kitchen. By using a half-wall or a breakfast bar with a raised back, you can shield the view of the sink from the living area, keeping the "relaxation zone" feeling clean and calm.

7. Lighting is Your Secret Weapon
In a zoned home, a single "big light" in the middle of the ceiling just won't cut it. To make zoned living work, you need a layered lighting scheme. You might have bright, task-focused spotlights in the kitchen zone, warm pendant lights over the dining table, and low-level floor lamps in the lounge area. This allows you to "turn off" certain parts of the room in the evening, effectively making the unused zones disappear and making the space you are in feel much more intimate.
8. Better for Multi-Generational Living
Whether you have teenagers who need their own space to hang out with friends or older parents living with you, zoned living is a lifesaver. It allows different age groups to coexist without being under each other's feet. If you’re considering a large home renovation, think about how the layout can adapt as your family grows. A playroom today might need to be a quiet study zone in five years.
9. It Increases Property Value
When it comes time to sell your home in Bournemouth or Poole, buyers are increasingly looking for "functional" square footage. A house that has been cleverly zoned often feels larger and more usable than one with a single, cavernous room that’s hard to furnish. By showing that your home has a dedicated place for everything: work, play, and rest: you make it much more attractive to families. You can even check the potential value-add by using our house-extension-calculator to see how an extra "zone" might fit your budget.
10. It Requires Expert Planning
Creating a successful zoned layout is actually more complex than designing a standard open-plan space. You have to consider traffic flow, furniture placement, and where the natural light hits at different times of the day. It’s not just about where the walls go; it’s about how you move between the spaces.

How to Start Your Zoned Living Journey
If you are feeling cramped, the answer isn't always "more space": sometimes it's "smarter space." However, for most of our clients in the Dorset area, combining a house extension with a clever zoned interior design is the ultimate way to stay in the home they love while gaining the lifestyle they deserve.
Maybe you’ve already started dreaming about a loft conversion that provides a quiet office zone away from the kids, or a rear extension that finally gives you that "broken-plan" kitchen-living area you’ve seen in magazines. If you are unsure where to start, our price page can give you a rough idea of the investment required for different types of conversions.
Let’s Design Your Perfect Layout
At The Big Conversion Company Ltd., we don't just build shells; we help you design the way you live. We understand the local architecture in Bournemouth, Poole, and Christchurch, and we know how to make the most of every square inch of your property.
Don't settle for a home that feels like a constant battle for space and quiet. Let us help you create a home that works for every member of your family, at every time of the day.
Ready to stop "making do" and start living?
Contact us today to book a consultation. Our team can help you navigate the planning process and design a zoned layout that perfectly fits your lifestyle and your budget. Whether it’s an extension, a loft conversion, or a total home renovation, we are here to make it happen.
