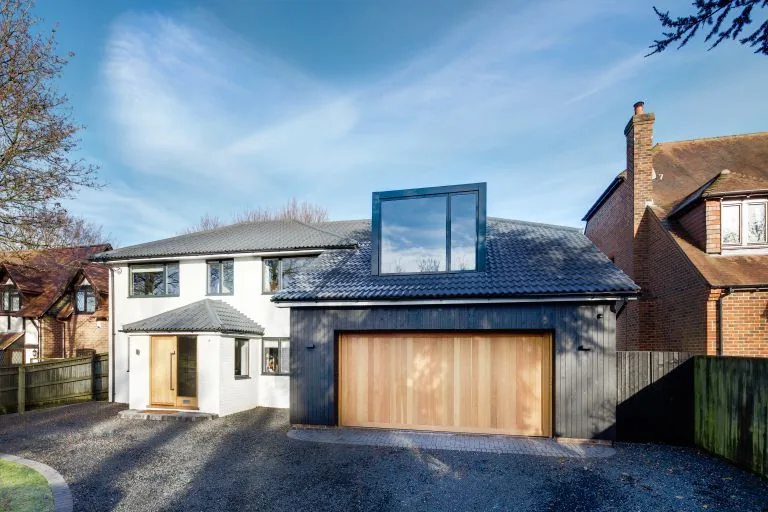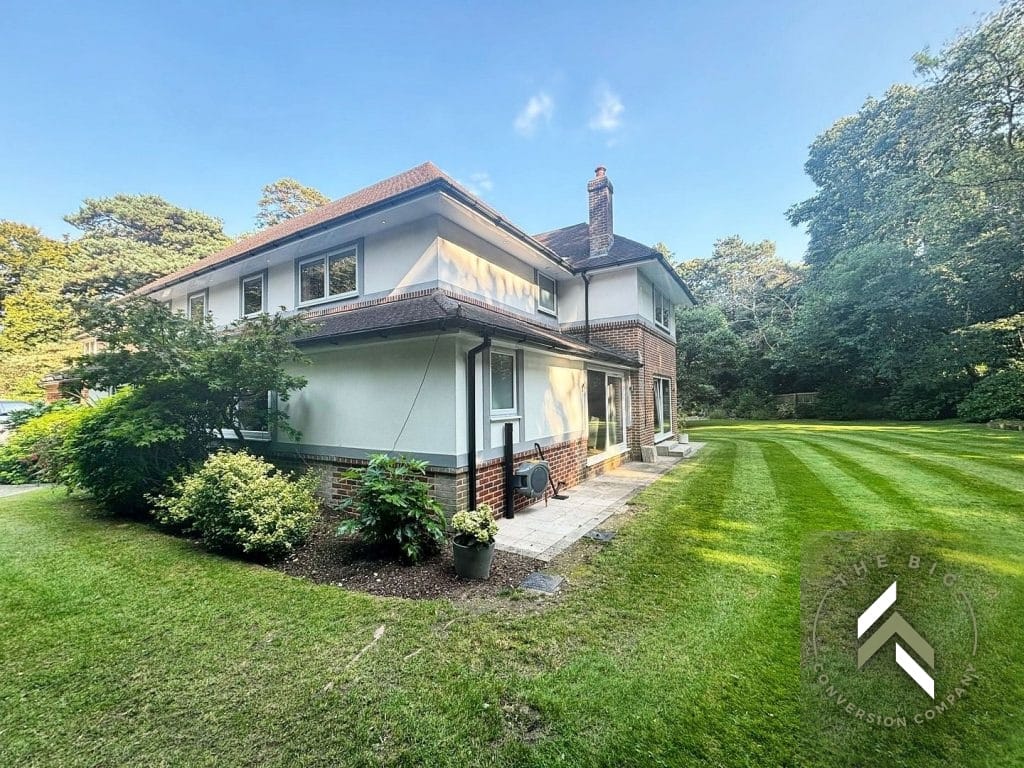
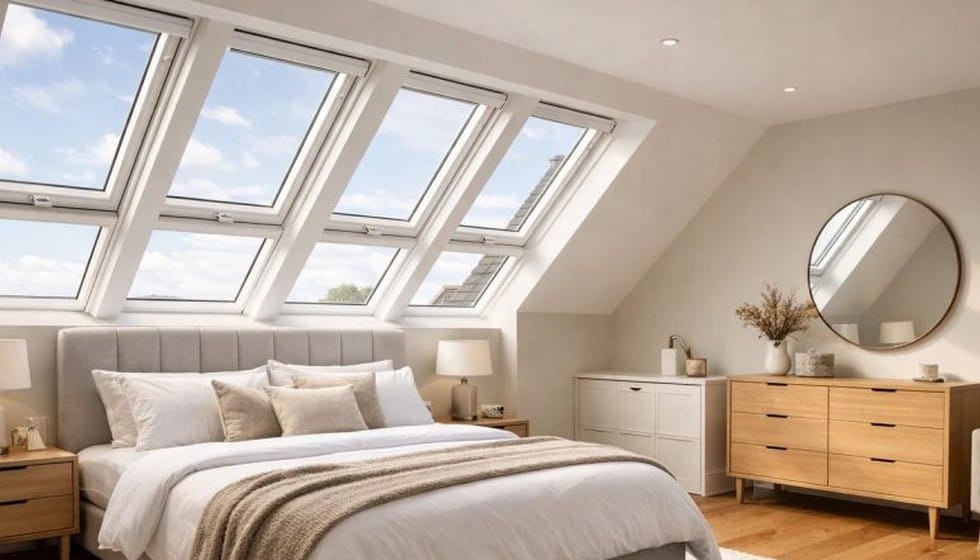
Loft conversion by The Big Conversion Company

Loft Conversions Bournemouth, Poole & Christchurch

Transform your loft into valuable living space with Bournemouth's conversion specialists — perfect for extra bedrooms, en-suites and home offices.

Looking for loft conversions in Bournemouth? At The Big Conversion Company, we specialise in transforming unused loft spaces into high-quality living areas across Bournemouth, Poole, and Christchurch.

Whether you need an extra bedroom, home office, or en-suite, a loft conversion is one of the most effective ways to add space and value to your home.

Book your free consultation
Loft conversion by The Big Conversion Company

Loft Conversions Bournemouth — Local Specialists

If you're searching for loft conversions in Bournemouth, you're in the right place. We design and build loft conversions across every part of Bournemouth — from Victorian and Edwardian homes in Westbourne, Winton and Charminster to post-war family houses in Ensbury Park, Strouden and Southbourne — as well as neighbouring Poole and Christchurch.

Bournemouth's older housing stock often has generous roof spaces that convert beautifully, but head height, roof structure and stairs position vary street by street — which is why we always start with a free site visit rather than a guess. For an instant guide price first, try our loft conversion cost calculator, or read our guide to loft conversion costs in Bournemouth & Poole.

The case for it

Why Choose a Loft Conversion in Bournemouth?

Moving house isn’t always the best option. A loft conversion allows you to maximise the space you already have.

Perfect for

  • Additional bedrooms
  • En-suite bathrooms
  • Home offices
  • Guest rooms
  • Add value to your home
  • Avoid moving costs
  • Make better use of unused space
  • Stay in the home and area you love

Honest pricing

Loft Conversion Costs in Bournemouth

The cost of a loft conversion depends on the structure, size, and finish.

Velux loft conversion

£35,000 – £45,000

Dormer loft conversion

£45,000 – £75,000

Hip-to-gable / complex builds

£70,000+

We provide honest, detailed estimates from the start, so you can plan your project with confidence.

Fully managed

What's Included in Our Loft Conversions?

A loft conversion touches almost every trade, which is why we manage the whole build for you rather than leaving you to coordinate it. One team, one point of contact and one detailed written estimate covering:

  • Structural alterations
  • Steel installation (if required)
  • Insulation and plastering
  • Electrical and plumbing works
  • Staircase installation
  • Windows (Velux or dormers)
  • Full project management
The Big Conversion Company team at work

Why us

Why Choose The Big Conversion Company

  • Honest, transparent pricing
  • Detailed estimates — no hidden surprises
  • High-quality workmanship
  • Clean, well-managed sites
  • Strong communication throughout

We understand that choosing the right builder is a big decision.

Many of our Bournemouth clients come to us after receiving confusing or incomplete quotes — we pride ourselves on doing things differently, with a clear written estimate and one point of contact throughout.

Loft Conversions Bournemouth & Surrounding Areas

  • Bournemouth
  • Poole
  • Christchurch
  • Wimborne
  • New Milton

Get a Free Loft Conversion Quote

Our Process

Simple & Stress-Free

  1. 1

    Initial consultation

    Discuss your ideas and requirements.

  2. 2

    Site visit

    Assess your property and feasibility.

  3. 3

    Detailed estimate

    Clear breakdown of costs.

  4. 4

    Design & planning support

    If needed — we guide you through planning.

  5. 5

    Build phase

    Managed from start to finish.
Frequently asked questions

Do I need planning permission for a loft conversion?
Many loft conversions in Bournemouth fall under permitted development, so you won't always need a full planning application — but conservation areas, listed buildings and dormers to the front can change that. We'll guide you based on your property and handle any application for you. For the official rules, see https://www.planningportal.co.uk/
How long does a loft conversion take?
Most projects take between 8–12 weeks, depending on complexity.
Will my loft be suitable?
This depends on head height, roof structure, and layout. We can assess this during a site visit.
Will it add value to my home?
Yes — loft conversions are one of the most effective ways to increase property value.

Types of Loft Conversion We Build in Bournemouth

  • Velux (rooflight) conversions — the simplest and most cost-effective option, ideal where you already have good head height and want minimal external change.
  • Dormer conversions — the most popular choice locally, adding full-height headroom and floor space; perfect for the terraced and semi-detached homes across Winton, Charminster and Southbourne.
  • Hip-to-gable conversions — replacing a sloping hip roof with a vertical gable wall to unlock extra width, well suited to detached and semi-detached houses in Ensbury Park and Strouden.
  • L-shaped dormers — combining a rear and side dormer for maximum space, common on Victorian and Edwardian properties in Westbourne.
  • Mansard conversions — a near-vertical rear roof that creates the most space of all, though it usually needs planning permission.
Ask which loft conversion suits your home

Planning Permission & Building Regulations in Bournemouth

Most loft conversions in Bournemouth can be carried out under permitted development, meaning no full planning application is required. Common exceptions include properties in conservation areas, listed buildings, flats, and dormers that face the road — where a planning application to BCP Council is usually needed. We check this for you at the site visit and handle any submission on your behalf.

Whether or not you need planning permission, every loft conversion must meet Building Regulations. These cover the structure and steelwork, fire safety and escape routes, insulation, staircase design and floor loading. We manage the Building Control process from start to finish, so your finished loft is fully signed off and safe to use as habitable space.

Loft Conversion Costs & Common Questions in Bournemouth

How much does a loft conversion cost in Bournemouth?
As a guide, Velux conversions start from around £20,000, dormer conversions from around £35,000, and hip-to-gable or more complex builds from around £60,000. The exact figure depends on size, structure and finish. For an instant guide price, use our loft conversion cost calculator, or read our detailed guide to loft conversion costs in Bournemouth & Poole in 2026.
Which loft conversion adds the most value in Bournemouth?
A dormer or hip-to-gable conversion that creates a proper double bedroom with an en-suite typically adds the most value, as it adds a genuine, usable extra bedroom to your home. We can advise on the best option for your property and budget.
Do you cover all of Bournemouth?
Yes. We build loft conversions across the whole of Bournemouth — including Westbourne, Winton, Charminster, Southbourne, Ensbury Park and Strouden — as well as Poole, Christchurch, Wimborne and New Milton.
Can I stay in my home during the loft conversion?
In most cases, yes. Much of the work is contained within the loft and accessed from scaffolding, so day-to-day life can continue. There will be some disruption when we break through for the new staircase, and we'll always plan this stage with you in advance.

Reviews

What Our Customers Have To Say!

Rated 5.0 from 18 Google reviews

  • “Excellent all round from start to finish , used twice now , highly recommended”

    Richie

  • “Our extension looks amazing, the team were prompt, knowledgeable, tidy and efficient. Highly Recommend.”

    Lorraine

  • “Matt at the Big Conversion company was great. His company installed our new kitchen for us. Work was completed on schedule to a high standard. He was friendly, polite and coordinated well with all the other contractors we were using.”

    Gail Stuart

  • “Matt and his team have helped us out with a number of projects and each time they have delivered 100%. We had our main ensuite bathroom completely remodelled and then an extension to create a downstairs guest room with ensuite.”

    Marcus Cahill

  • “Matt and co. converted our large garage into a granny flat with a full utility. Matt and his team were great at communicating through the whole development.”

    Adam

  • “Matt was really responsive from the point of requesting & providing a quote for the works, tweaking the quote when we made changes, and fulfilling the job within the estimated time frame.”

    Kieran McNeill

Don't Know Where To Start?

We are here to help. If you have any questions or want to enquire more regarding one of our services, then contact our team today.