
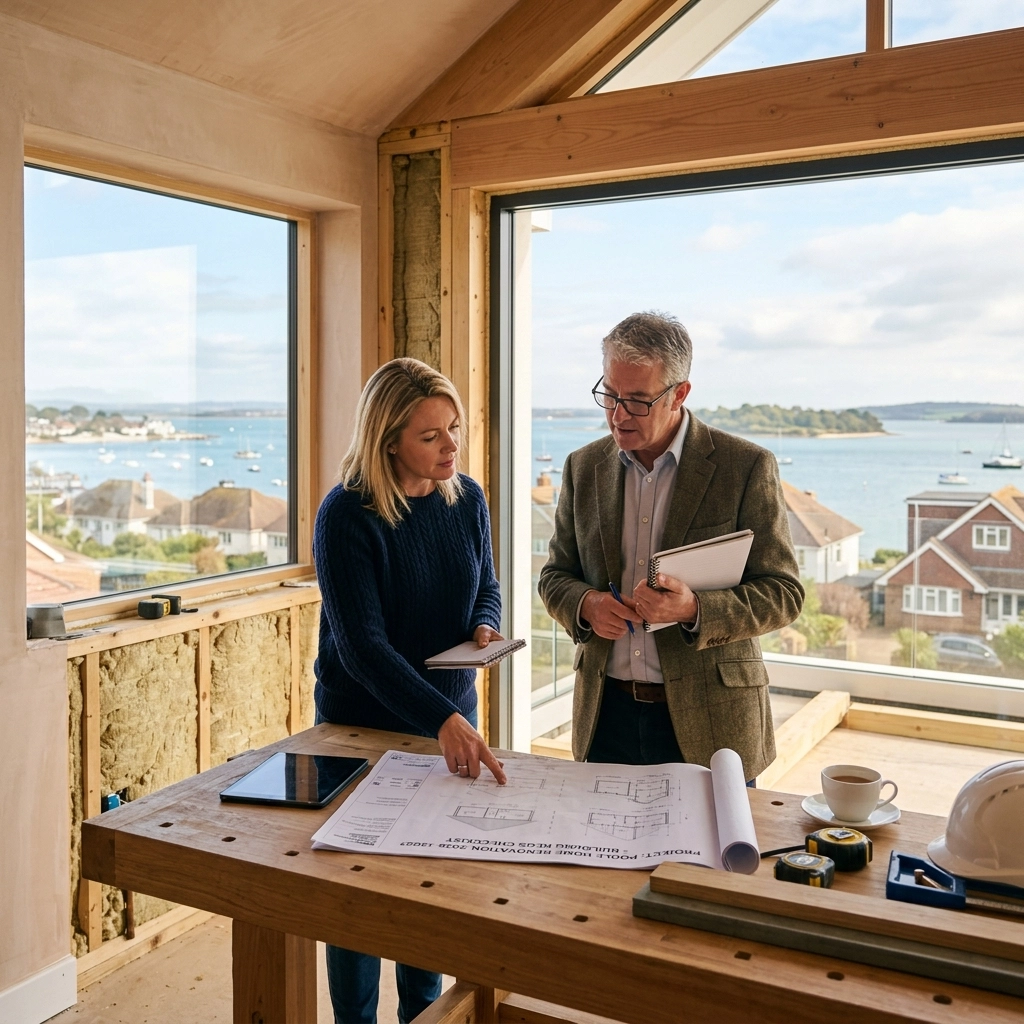
Are you starting to feel like your home in Poole is bursting at the seams? Maybe you’ve added to your family recently, or perhaps your "temporary" home office setup has become a permanent, cramped reality. If you’re considering an extension or a loft conversion to reclaim your space, you’re likely already dreaming of the end result: the sleek bifold doors, the sun-drenched master suite, or the expansive kitchen-diner where everyone actually fits.
However, before the first brick is laid or the first beam is hoisted, there is a hurdle that trips up more homeowners than any other: Building Regulations.
As we move through 2026, the rules governing how we build and renovate our homes in Dorset have become more sophisticated and, frankly, more stringent. It’s no longer just about making sure the walls stay up; it’s about energy efficiency, fire safety, and environmental impact. If you’re not careful, a simple oversight today can become a costly legal and structural nightmare tomorrow.
At The Big Conversion Company Ltd., we see these pitfalls every week. We’ve guided countless homeowners through the common mistakes that can derail a project. In this guide, we’re going to pull back the curtain on what you need to know to stay compliant, safe, and stress-free.
Why Building Regulations Matter (More Than You Think)
It’s easy to view building control as just another layer of bureaucracy designed to slow you down. In reality, these regulations are the minimum standards required to ensure that your home is safe, healthy, and fuel-efficient.
When you undertake a major project like a loft conversion or a rear extension, you aren't just changing the layout; you're altering the structural integrity of the building. If you ignore these standards, you aren't just breaking the law: you're potentially putting your family at risk.
Furthermore, from a purely financial perspective, non-compliance is a disaster waiting to happen. If you ever decide to sell your home or remortgage, your solicitor will ask for a final completion certificate. If you don't have one because you bypassed the proper inspections, the sale can fall through instantly. Local authorities also have the power to make you undo the work at your own expense. Imagine spending £60,000 on an extension only to be told you have to tear it down because the foundations aren't deep enough.

Mistake 1: The "Structural Guesswork" Trap
One of the most frequent errors we see in Poole involves structural calculations: or a lack thereof. Whether you are knocking through a load-bearing wall for that open-plan feel or adding a new floor for a loft conversion, the weight of your house is being redistributed.
Many homeowners assume that a "good builder" can just eye-ball the size of a steel beam. In 2026, this simply doesn't fly. Building Control requires specific structural engineer calculations to prove that the proposed changes can support the loads.
In coastal areas like ours, we also have to consider specific local factors. Are the existing foundations of your Dorset home capable of taking the extra weight of a second storey? If you're building near the cliffs or on sandy soil common in parts of Poole, the standard "one-metre deep" trench might not be enough. Cutting corners here leads to cracked walls, sagging floors, and a very expensive repair bill down the line.
Mistake 2: Fire Safety Fails in Loft Conversions
If you are looking to convert your loft, fire safety is the area where most DIY-managed projects fail. When you turn a two-storey house into a three-storey house, the fire risks change dramatically.
The most common mistake? Thinking a standard door is enough. Building Regs require a "protected escape route" from the new rooms down to the external door. This usually means:
- Installing FD30 fire-rated doors on all habitable rooms leading to the staircase.
- Ensuring the staircase itself is enclosed by fire-resisting construction.
- Upgrading the smoke alarm system so that all units (on every floor) are mains-powered and interlinked.
We often see homeowners who have spent a fortune on beautiful, bespoke timber doors, only to be told by an inspector that they all have to be replaced with fire-rated versions. Getting the design right from the start avoids this heartbreak.

Mistake 3: Overlooking Ventilation and Part O (Overheating)
As our summers in the South West get warmer, Building Regulations have evolved to include "Part O," which focuses on overheating. This is a big one for modern extensions with lots of glass.
You might want that massive wall of south-facing glass to enjoy the Poole sun, but without the right type of glazing or adequate ventilation, that room can become an unusable greenhouse in July. Building Control now looks closely at how much heat a room will gain and how effectively it can be cooled via natural ventilation.
Similarly, we often see "sealed" extensions where homeowners have forgotten about trickle vents or mechanical extract fans in bathrooms. Without proper airflow, your brand-new bathroom will be a breeding ground for mould and damp within six months. Compliance isn't just a box-ticking exercise; it's about making sure your new space is actually comfortable to live in.
Mistake 4: Drainage and the "Build Over" Agreement
If you're extending your kitchen or adding a utility room, you're likely building near or over existing sewers. In Poole, many of these are managed by Wessex Water.
A common: and very expensive: mistake is building over a public sewer without a "Build Over Agreement." If you just pour concrete over a pipe and it later bursts, the water company has the right to dig up your new floor to fix it. Worse, they won't pay to put your floor back.
Ensuring your constructions plan includes a survey of the underground pipes is essential. It might mean you need to bridge the sewer with a specific type of lintel or move the manhole, but doing it right first time is significantly cheaper than the alternative.
Mistake 5: The "Coastal Weather" Factor
Living near the coast means our homes are subject to much harsher conditions than those further inland. High winds and salt-heavy air can play havoc with building materials.
When planning extensions near me in the Poole area, we have to consider coastal weather in our Building Regs compliance. This includes specific requirements for window fixings, external finishes, and roof tie-downs. Standard "off-the-shelf" solutions that work in London might not meet the durability standards required for a home overlooking Poole Harbour or Sandbanks.

Local Nuances: The BCP Council Context
Working within the Bournemouth, Christchurch, and Poole (BCP) area brings its own set of local quirks. For instance, if your property is within 400 metres of protected Dorset heathland, there are very strict rules about how you can develop your land.
While this often falls under Planning Permission rather than Building Regulations, the two are inextricably linked. If your building plans don't account for local mitigation strategies: such as how you handle surface water runoff: you might find your project stalled at the final hurdle.
How to Ensure Compliance Without the Stress
If all of this sounds like a lot to take in, you’re not alone. Navigating the manual of Building Regulations is a full-time job. That’s why many homeowners in our area choose a professional construction company to handle the heavy lifting.
At The Big Conversion Company Ltd., we don't just build; we manage the entire compliance process for you. Here is how we take the stress out of the equation:
- Professional Design & Calculations: We work with expert architects and structural engineers who understand the 2026 standards inside out. We ensure every beam, joist, and foundation is backed by data.
- Liaising with Building Control: We handle all the notifications and inspections. We know exactly when to call the inspector out so that they can sign off on the work before it’s covered up.
- Local Knowledge: As a construction company local to me in the Poole and Bournemouth area, we understand the specific soil conditions and weather challenges of the South Coast.
- The Fixed-Price Guarantee: This is our promise to you. One of the biggest fears in renovation is the "hidden cost": often caused by Building Regs requirements that were missed in the initial quote. Because we do our homework upfront, our price is fixed. You won't get a surprise bill halfway through because we forgot to account for fire-rated ceilings or drainage upgrades.

Your Next Steps
Whether you are dreaming of a luxury loft conversion or a spacious new extension, don't let the fear of Building Regulations hold you back. The key is to start with a solid plan and a team that knows the local landscape.
If you're ready to stop feeling cramped and start creating the home you deserve, we’re here to help. From the initial customisation of your plans to the final completion certificate, we make the process transparent and straightforward.
Are you ready to transform your Poole home without the regulatory headaches? Contact the team at The Big Conversion Company Ltd. today for a consultation. Let’s talk about how we can bring your vision to life, safely and professionally.